<-- style PDP --> 8 Roverdale Court, Markham - Detached for lease for $4,800
  • new
  • for lease

8 Roverdale Court

Markham, Ontario, L3R 7K7 - Unionville

$4,800

  • Neighbourhood

    Unionville

  • Major Intersection

    16th Ave & Kennedy Ave

  • Just listed

  • Last update: today

Overview

  • Property Type

    Detached, 2-Storey

  • Bedrooms

    4

  • Bathrooms

    3

  • Basement

    Unfinished

  • Kitchen

    1

  • Total Parking

    6 (2 Attached Garage)

  • Lot Size

    58.82x152.62 (Feet)

  • Taxes

    n/a

  • Type

    Freehold

Property Description

Property description for 8 Roverdale Court, Markham

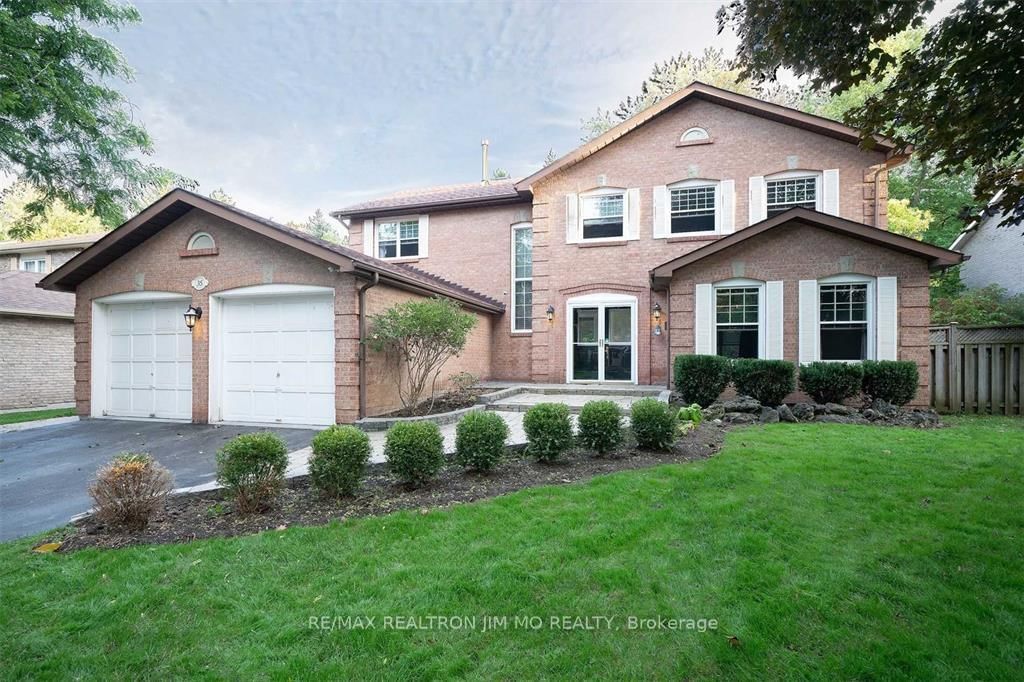
Nestled on a quiet Cul de sac, a serenity ravine backyard. This vintage gem combines classic character with endless potential. Step inside to find a spacious layout featuring large principal rooms, a sun-filled living and dining area, and a family-sized kitchen overlooking the backyard. The home boasts generous bedrooms, including a primary suite with a walk-in closet, and a blank canvas basement that provides additional living or recreational options. A timeless stone and brick exterior, with a private tree-lined backyard, perfect for family gatherings and summer entertaining. A double garage and wide driveway provide plenty of parking. This home is one of a kind, has been well cared for and is ready to move in, renovate, or customize to suit your personal vision. Located within walking distance to historic Main Street Unionville, top-ranked schools (Unionville PS, Markville SS), Toogood Pond Park, Markville Mall, Village Grocer, Transit and Many More - a perfect blend of convenience and community.

Listed by NU STREAM REALTY (TORONTO) INC.

  • MLS #

    N13655074

  • Sq. Ft

    2500-3000

  • Sq. Ft. Source

    MLS

  • Lot Irregularities

    Y

  • Year Built

    Available Upon Request

  • Pool

    None

  • Drive

    Available

  • Garage

    Attached, 2 spaces

  • Total Parking

    6

  • Family Room

    Y

  • Den

    Y

  • Exterior

    Brick

  • Fireplace

    Y

  • Roof

    Shingles

  • Foundation

    Concrete

  • Elevator

    n/a

  • Water View

    n/a

  • Laundry Level

    n/a

  • Heat

    Forced Air

  • A/C

    Central Air

  • Water

    Municipal

  • Water Supply

    n/a

  • Sewers

    Sewers

  • Central Vac

    N

  • Bathroom

    2.14 x 1.46 ft Main level

    2 Pc Bath

  • Breakfast

    3.46 x 2.41 ft Main level

  • Dining

    3.73 x 5.11 ft Main level

  • Family

    3.57 x 6.08 ft Main level

  • Foyer

    2.09 x 2.03 ft Main level

  • Kitchen

    3.5 x 2.86 ft Main level

  • Laundry

    3.49 x 1.86 ft Main level

  • Living

    3.57 x 6.15 ft Main level

  • Bathroom

    2.63 x 3.27 ft 2nd level

    4 Pc Bath

  • Bathroom

    2.84 x 3.18 ft 2nd level

    5 Pc Ensuite

  • Br

    3.93 x 3.26 ft 2nd level

  • Br

    3.49 x 3.8 ft 2nd level

  • Primary

    4.03 x 5.68 ft 2nd level

    W/I Closet

  • Other

    11.45 x 12.42 ft Bsmt level

    Unfinished

  • MLS #

    N13655074

  • Sq. Ft

    2500-3000

  • Sq. Ft. Source

    MLS

  • Lot Irregularities

    Y

  • Year Built

    Available Upon Request

  • Pool

    None

  • Drive

    Available

  • Garage

    Attached, 2 spaces

  • Total Parking

    6

  • Family Room

    Y

  • Den

    Y

  • Exterior

    Brick

  • Fireplace

    Y

  • Roof

    Shingles

  • Foundation

    Concrete

  • Elevator

    n/a

  • Water View

    n/a

  • Laundry Level

    n/a

  • Heat

    Forced Air

  • A/C

    Central Air

  • Water

    Municipal

  • Water Supply

    n/a

  • Sewers

    Sewers

  • Central Vac

    N

  • Bathroom

    2.14 x 1.46 ft Main level

    2 Pc Bath

  • Breakfast

    3.46 x 2.41 ft Main level

  • Dining

    3.73 x 5.11 ft Main level

  • Family

    3.57 x 6.08 ft Main level

  • Foyer

    2.09 x 2.03 ft Main level

  • Kitchen

    3.5 x 2.86 ft Main level

  • Laundry

    3.49 x 1.86 ft Main level

  • Living

    3.57 x 6.15 ft Main level

  • Bathroom

    2.63 x 3.27 ft 2nd level

    4 Pc Bath

  • Bathroom

    2.84 x 3.18 ft 2nd level

    5 Pc Ensuite

  • Br

    3.93 x 3.26 ft 2nd level

  • Br

    3.49 x 3.8 ft 2nd level

  • Primary

    4.03 x 5.68 ft 2nd level

    W/I Closet

  • Other

    11.45 x 12.42 ft Bsmt level

    Unfinished

Thinking of Selling?

Find Out Your Home’s Value in Today’s Market!

No Email or Signup is required to view your home estimate.

estimate your home value

Contact Manoj Kukreja

Sales Representative,
Century 21 People’s Choice Realty Inc.,
Brokerage
(647) 576 - 2100

Manoj profile avatar

Property History

Property history for 8 Roverdale Court, Markham

This property has been sold 1 time before. Create your free account to explore sold prices, detailed property history, and more insider data.

Sign In / Register

Inventory Graph

10 9 8 7 6 5 4 3 2 1 0 2 Months of inventory SELLER'S Market BALANCED Market BUYER'S Market

Thinking of Selling?

Find Out Your Home’s Value in Today’s Market!

No Email or Signup is required to view your home estimate.

estimate your home value

Contact Manoj Kukreja

Sales Representative, Century 21 People’s Choice Realty Inc., Brokerage
(647) 576 - 2100

Manoj profile avatar

Recent Sold Listings in Unionville, Markham

Popular Cities